Five good components don’t automatically make a good system: systems thinking brings heating and cooling together in a single hydronic system. Being heat pump ready isn’t enough.
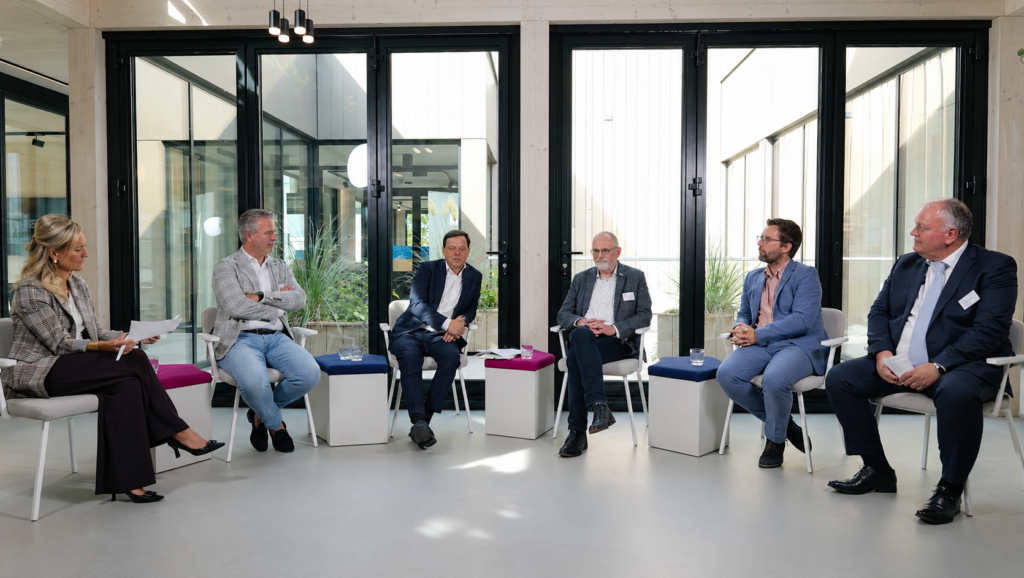
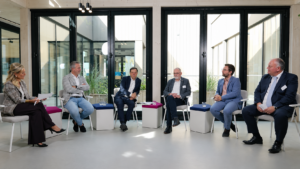
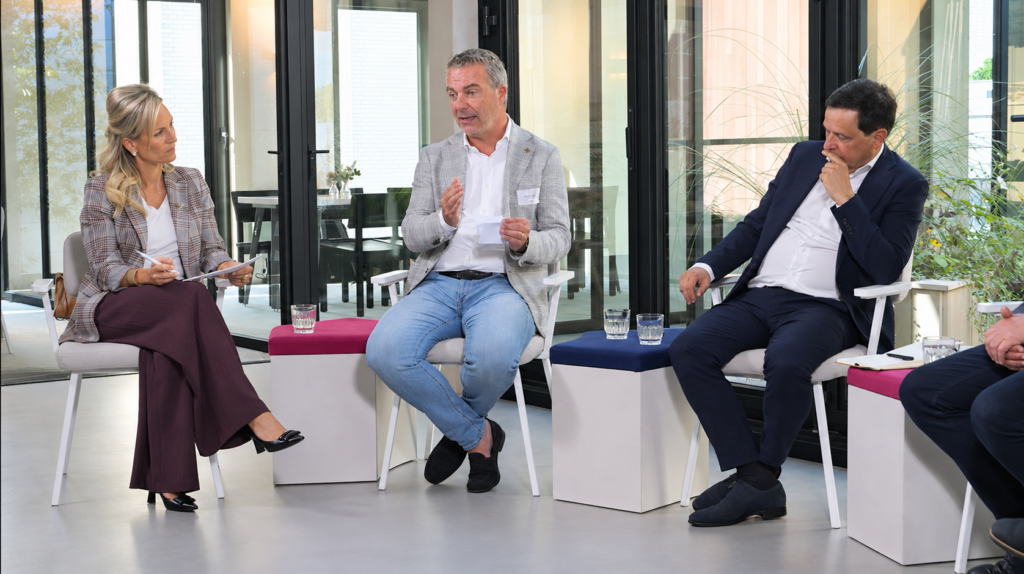
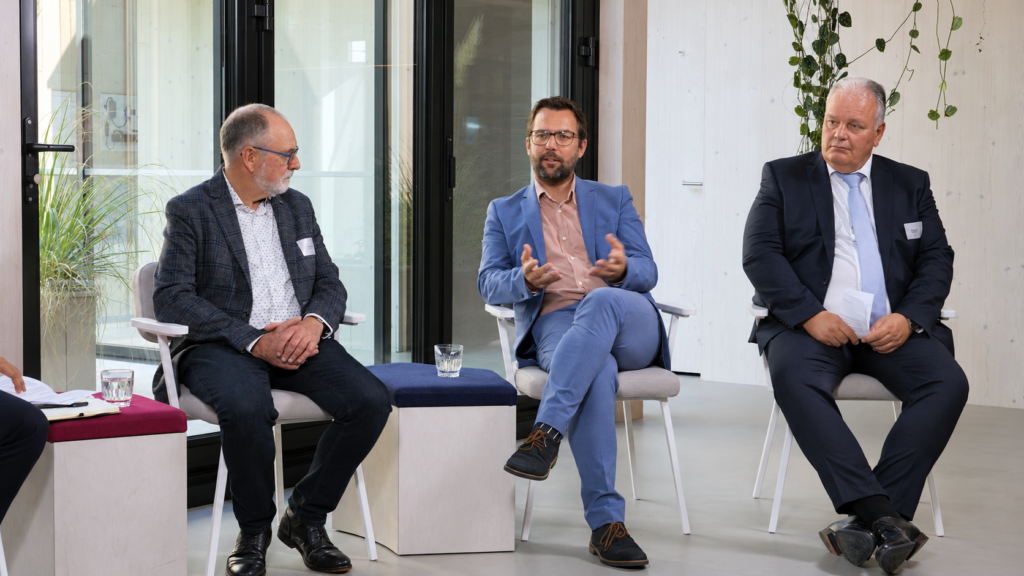
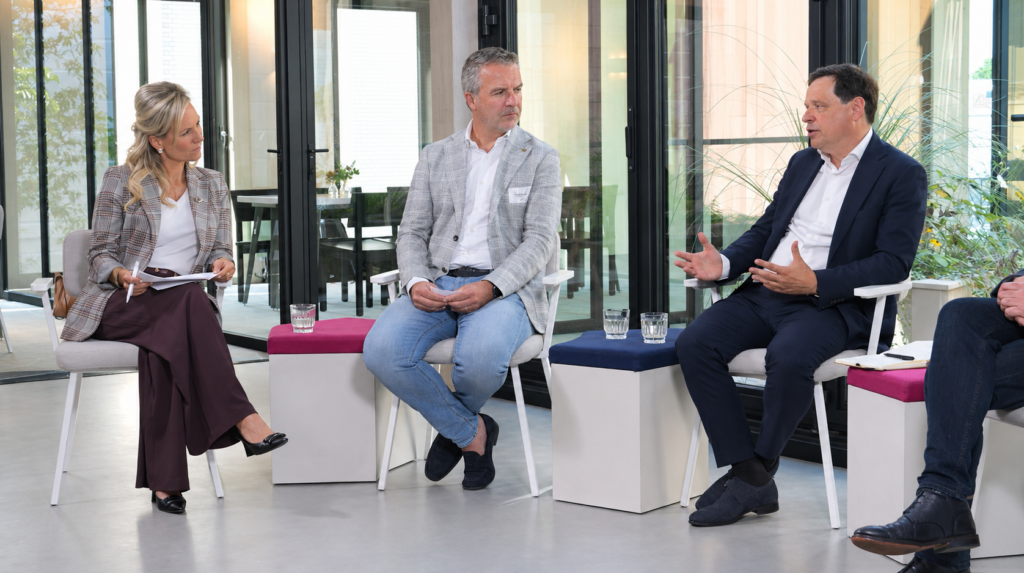
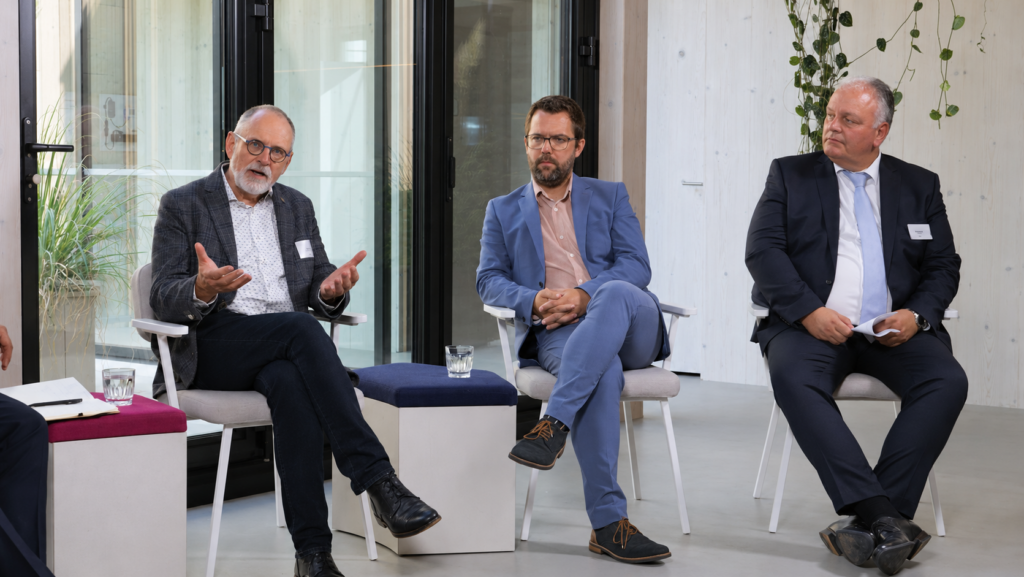
Under the theme “Being heat pump ready isn’t enough,” Jaga brought together representatives from research, consultancy and installation practice on 23 September 2026. Around the table were Wouter Borsboom, Business Consultant at TNO; Harm Valk, independent policy adviser; Frederik Heedfeld, Managing Director of Studiebureel Heedfeld; Glenn Reynders, Innovation Manager at EnergyVille – KU Leuven; and Jan Verdonck, Global Head of Market Development and Public Affairs at Jaga Climate Designers. The central question: how can we ensure that individual technical choices come together to create a well-functioning system?
Verdonck sees the consequences of a fragmented approach in new housing developments. Just a few years after completion, external trunking starts appearing on façades as residents have additional cooling equipment installed. “This often happens after a hot summer. Something is quickly added to address an immediate problem, without enough consideration of the implications for the system as a whole.”
Start with the building
For Borsboom, good efficiency starts with the relationship between the building and its heating system. A heat pump operates most efficiently at low flow temperatures. The heat emitters must be able to deliver sufficient output at those temperatures, and the controls must match the actual heating demand. He cites real-world cases in which electric backup heating was activated unnecessarily early, resulting in high electricity consumption and high bills.
Heedfeld extends this principle to the design sequence. “Don’t start with the heat pump. Look at the secondary systems first, build the entire design around them, and then use that as the basis for sizing the heat pump.” In new buildings, heat loss, cooling load, pipework and heat emitters can all be considered together from the outset. Renovation projects first require a thorough assessment. What building data is available? Which radiators can be retained? And is the existing pipework suitable for the new operating temperatures?
Valk highlights a situation that is easily overlooked. An older home that has subsequently been insulated may have spare capacity in its existing radiators. In newer, already well-insulated homes, the heat emitters are sized for heating at higher water temperatures. Since these homes often need little additional insulation, sufficient spare capacity for low-temperature heating does not emerge automatically. A building’s age alone therefore tells us too little about its suitability for a heat pump.
Summer comfort belongs in the design
One topic keeps coming up throughout the discussion: focusing solely on heating means overlooking a significant part of the challenge. Valk calls for greater attention to the conditions in which buildings will need to function over the coming decades. “We therefore cannot afford to address only winter conditions and heating demand.”
He observes that cooling is still largely overlooked in current regulations, as standards and rules are based on yesterday’s climate. In his view, this calls for deliberate choices about solar shading and ventilation, tailored to the surroundings. Solar shading is essential, but he believes active cooling is unavoidable in some homes. In urban areas, the urban heat island effect plays a significant role: heat accumulation in the built environment often prevents homes from cooling down as effectively at night as those outside the city.
Borsboom emphasises that cooling, alongside heating, is becoming increasingly important in making buildings more sustainable. The Cooling Ladder provides a logical sequence: first create cool surroundings, then keep solar heat out, adapt the building to limit heat build-up, make use of passive cooling and introduce active cooling only where needed. This requires an integrated approach to heating and cooling. Hydronic systems, for example, can combine both functions, provided the emitters are suitable.
Reynders also sees a responsibility here for developers, who often prioritise construction costs—and therefore sales margins—over lifetime costs for the owner. Saving on external solar shading reduces construction costs, but can leave residents facing comfort problems, additional investments and higher energy bills. He cites his own newly built neighbourhood as an example: while he opted for external solar shading, his neighbours later fitted fabric coverings over their windows and installed an air-conditioning unit on the façade. For him, this illustrates how investment costs and running costs are still too often considered separately.
Water can provide cooling too
When cooling is needed, air conditioning is often the first solution that comes to mind. According to Valk, this is where a misconception arises: people immediately assume that a hydronic emitter system cannot provide cooling. It certainly can, provided the system is designed for that purpose from the outset. The choice of emitters plays an important role. In practice, floor cooling has significant limitations in cooling output per square metre, partly due to floor finishes and furniture. Suitable convectors can deliver much greater cooling capacity. High-temperature cooling uses relatively warm water that stays above the dew point, preventing condensation. With a condensate drainage system, lower water temperatures can also be used, allowing greater cooling capacity.
Heedfeld agrees. While discussions used to focus mainly on comfort cooling, he says convective systems can offset the entire heat load. They provide low-temperature heating and full cooling, respond quickly and are competitively priced. Installation companies are also accustomed to working with hydronic systems.
Valk believes a hydronic system can also outperform air conditioning in terms of comfort. Air conditioning may cool a space faster and more powerfully, but often involves considerable air movement and noise. A hydronic system brings the room to the desired temperature more gently and can make better use of the building’s thermal mass. The same principle applies to heating. A hydronic emitter system can provide efficient heating when paired with a heat pump, but can also be connected to other heat sources.
This brings the discussion back to its central point: heating and cooling should be considered together. By incorporating both functions from the design stage, the emitters can be selected accordingly, allowing a single system to provide year-round comfort.
Integrated design prevents oversizing
According to Heedfeld, an integrated approach starts with early consultation between the architect and the building services designer. After all, the building envelope helps determine which systems are needed. Valk observes that the installation sector still regularly tries to compensate for shortcomings in building design with technical solutions after the fact. As a result, a better overall solution is overlooked.
Sizing components separately also carries risks, Reynders argues. “It is no longer enough to size each component individually and add safety factors at every stage. You can quickly end up with far too much installed capacity. System design and controls must therefore be developed together, taking account of how the building is used and the flexibility it can offer.”
In renovation projects, this approach does not mean that all measures have to be implemented at once. Reynders instead advocates a comprehensive plan that can be delivered in phases, ensuring that individual investments all contribute to the same end goal.
A calculation does not guarantee real-world performance
The panellists draw a clear distinction between meeting energy performance requirements and designing a comfortable building. Reynders puts it plainly in the Belgian context: “EPB is not a design tool. It was introduced to check whether a design meets minimum performance requirements.” Valk agrees that the same applies to the Dutch BENG requirements and the associated calculation method.
Heedfeld sees value in dynamic building simulations to assess more accurately, in advance, the level of comfort a design can provide. Valk adds a caveat: even an advanced simulation only produces useful results if the input data is appropriate for the project. A climate data file that does not adequately account for future conditions can still lead to incorrect conclusions.
Reynders sees opportunities to continue using such a model beyond the design stage: “It can help with sizing, support smart controls later on and identify discrepancies during operation—for example, when a room fails to reach the desired temperature.” Valk stresses the importance of this feedback: “What we don’t do enough in the construction sector is gather information on how systems perform in practice, learn from it, publish our findings and share that knowledge with one another.”

The installer as the first adviser
But who oversees the system as a whole? Verdonck suggests an energy coordinator who helps consumers make informed choices from the outset. Valk immediately raises the question of feasibility: there are not enough specialist advisers to support every individual purchasing decision. Clear, practical guidelines are therefore also needed.
Installers have a clear role to play here. “For residents, the installer is often the adviser,” says Valk. Verdonck agrees: when additional expertise is needed, a specialist adviser should be brought in early. The conversation with the customer must therefore go beyond equipment selection and purchase price. The building, the desired level of comfort and future adaptations also deserve attention. This applies to cooling needs too: because installers are accustomed to working with hydronic systems, they can propose a hydronic alternative alongside a standalone air-conditioning unit.
According to Reynders, this also requires an honest discussion about costs. Improving sustainability requires investment, and changing energy prices can affect payback periods. Borsboom stresses that affordability and comfortable living conditions must be considered together. Affordability is under increasing pressure, particularly for residents with limited funds to invest, especially in view of future charges such as ETS2 and capacity-based grid tariffs.
Focusing on outcomes
In his closing remarks, Verdonck calls for subsidy schemes to be more closely linked to efficiency and agreed performance targets. This would give greater weight to outcomes for the building and its occupants than to the purchase of an individual component.
The roundtable highlights where installation professionals can already take action: carrying out thorough assessments, collaborating early and approaching heating and cooling together. A hydronic system capable of providing both functions offers a logical foundation. It allows heating and cooling needs to be addressed through a single integrated system, with emitters selected accordingly. After handover, it remains important to monitor how the system actually performs and identify where adjustments are needed.
The technology already offers many possibilities. The main challenge lies in making the right choices and ensuring they work well together. A hydronic system designed from the outset for both heating and cooling brings these elements together and can contribute to comfort, efficiency and readiness for the future. As Verdonck puts it: “You can have five good components, but that doesn’t make a good system.”